
In Charleston, home design is closely tied to history, climate, and lifestyle. Whether building a custom home or renovating an existing property, incorporating classic Lowcountry architectural elements helps preserve the charm that defines Charleston.
One of the most recognizable features is the piazza—a long, narrow side porch designed to capture coastal breezes and provide shade. According to the Historic Charleston Foundation, piazzas are central to the city’s traditional “single house” style and remain one of the most desirable elements in Charleston home design.

Equally important is a sense of symmetry and proportion. Tall, narrow windows with shutters reflect the Georgian and Federal influences seen throughout historic Charleston architecture. The National Park Service notes that these features were designed to maximize natural light and airflow—something that continues to shape how homes are designed in the Lowcountry today.
Material selection also plays a key role in maintaining authenticity. Wood siding, stucco, brick, and soft coastal color palettes create the understated look associated with Charleston homes, allowing newer construction and renovations to blend seamlessly into the surrounding streetscape.

Statement entryways and front doors are another defining characteristic. Bold yet classic colors—such as deep green, black, or muted blue—paired with transoms, sidelights, or subtle decorative details create a strong focal point. In many traditional layouts, doors open onto the piazza rather than directly to the street, reinforcing that signature Charleston style.
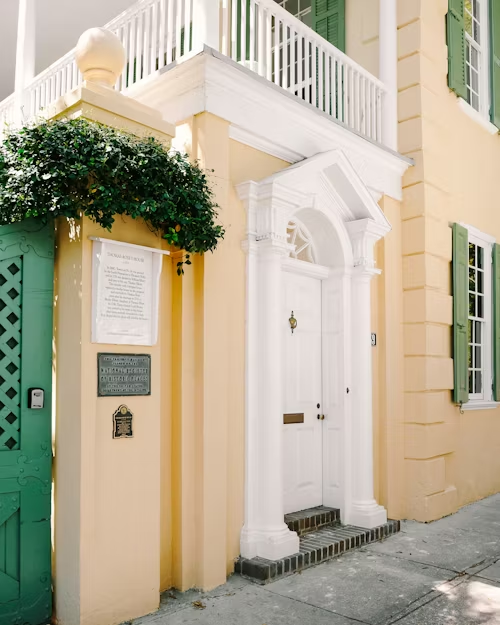
Details complete the overall design. Wrought iron gates, railings, and window boxes—popularized by Charleston artisan Philip Simmons—add texture and craftsmanship, while raised foundations and brick bases reflect both historic design and practical coastal living.
Ultimately, Charleston home design is about balance—honoring historic character while creating a space that feels functional and timeless.